
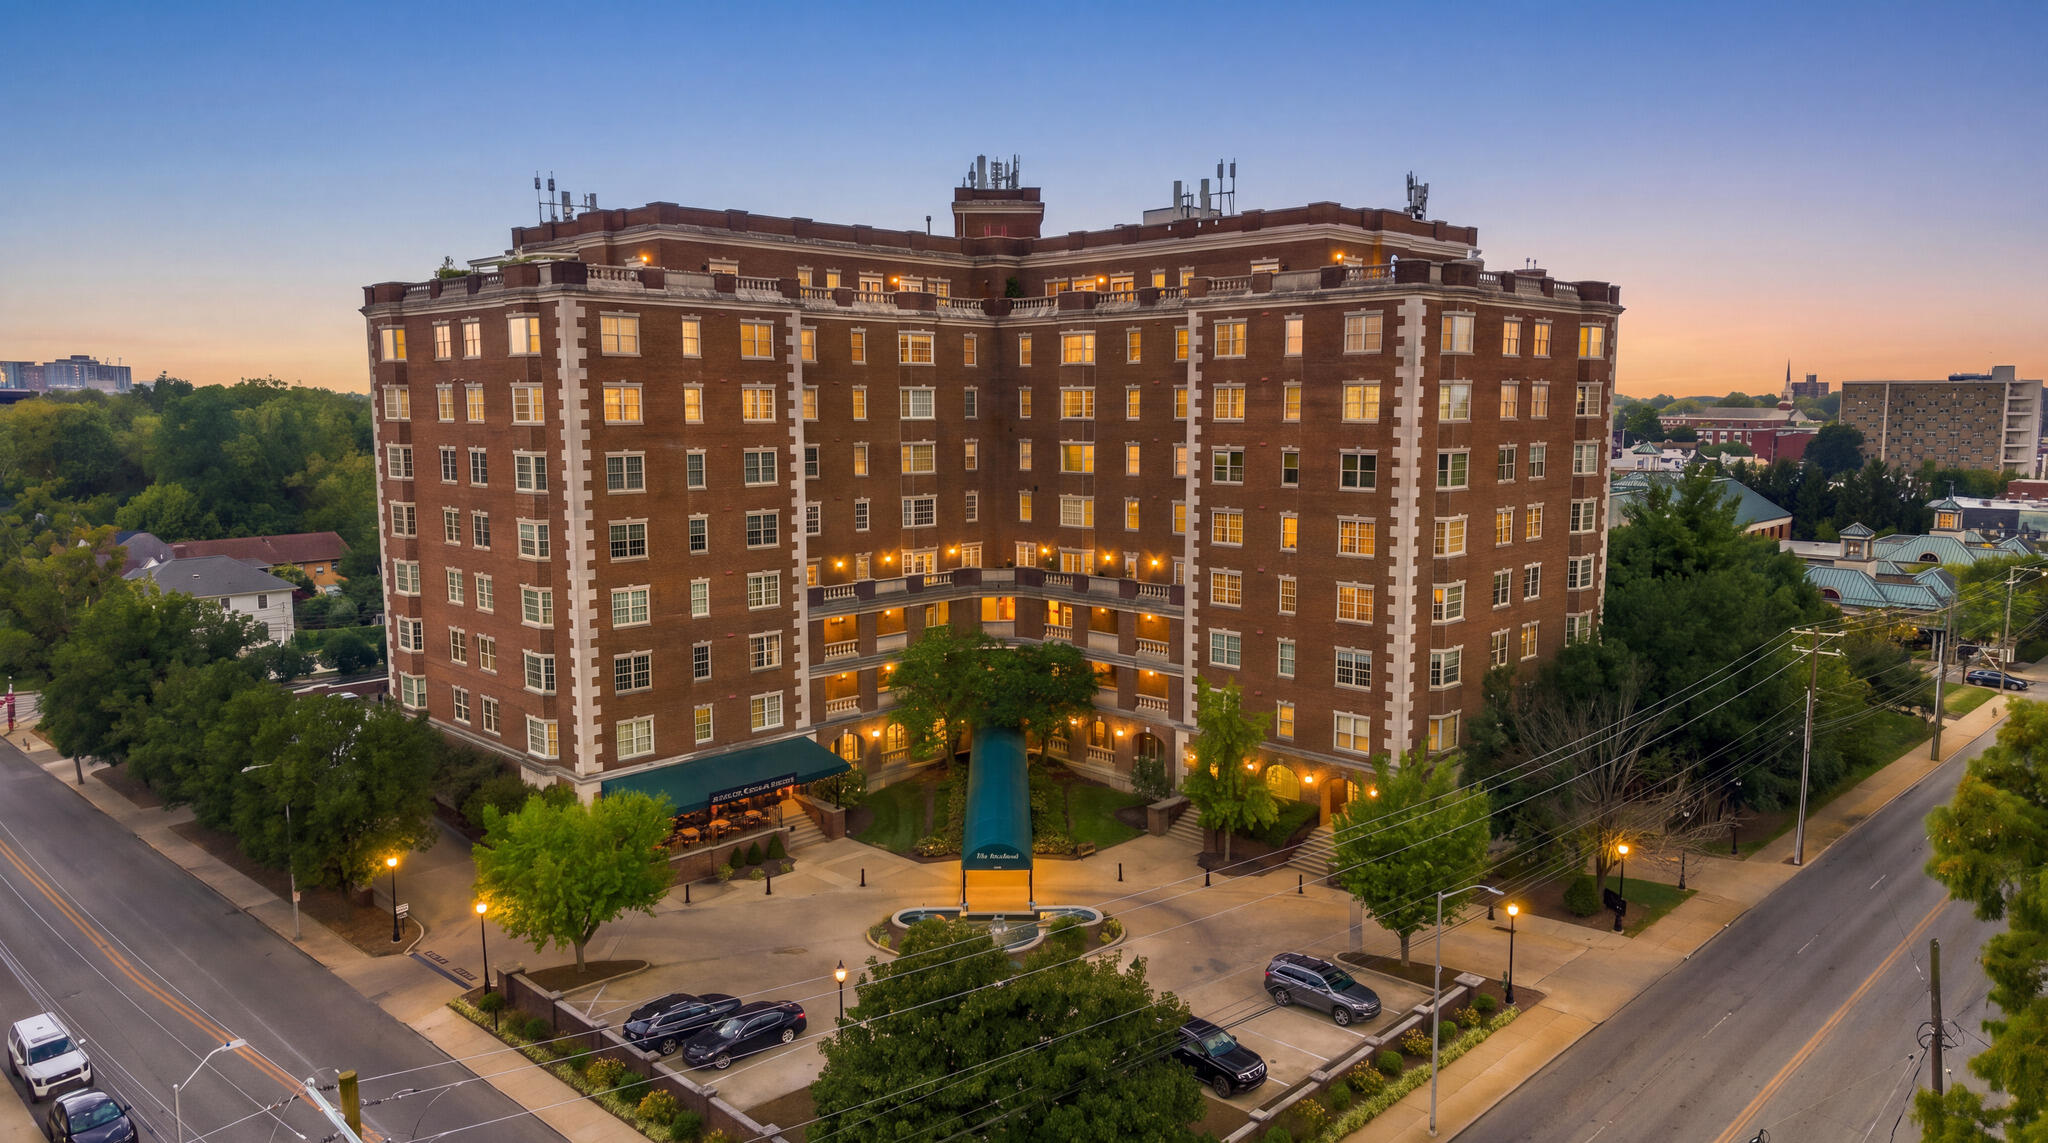
111 Woodland Avenue 705,Lexington, KY 40502
Lexington, KY 40502

Description
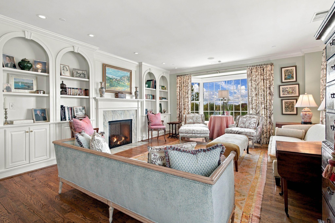
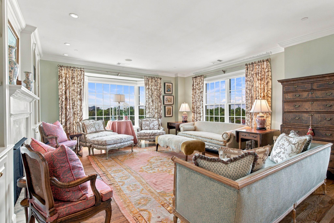
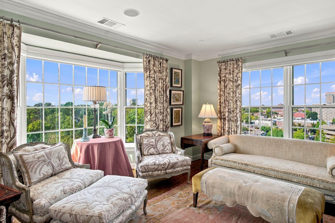
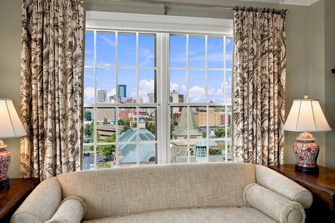
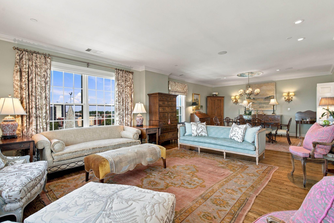
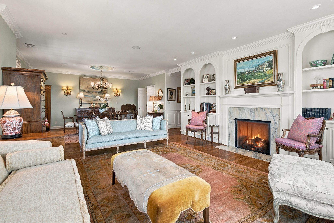
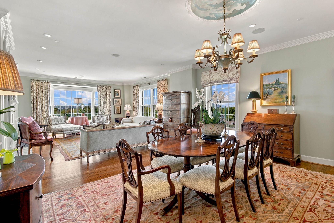
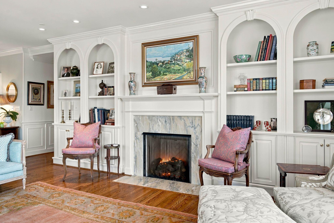
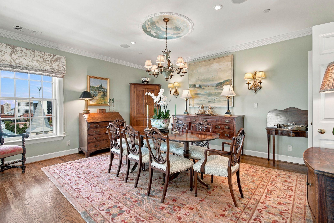
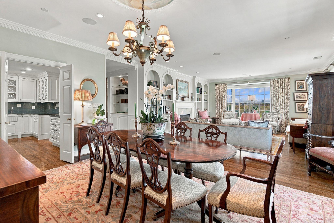
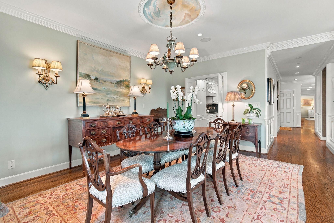
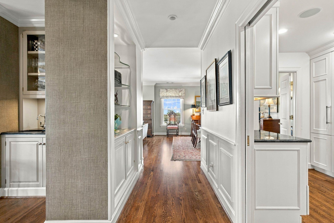
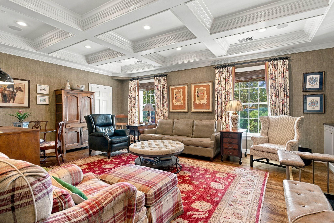
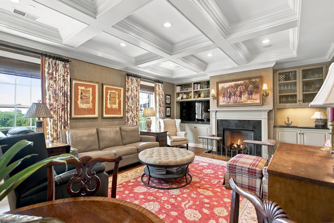
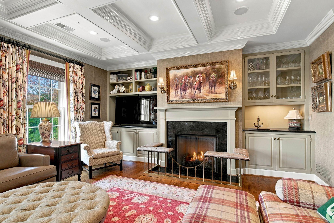
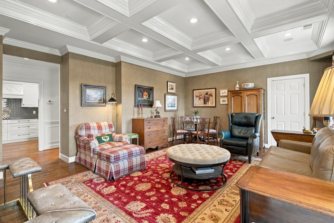
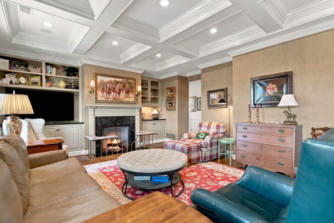
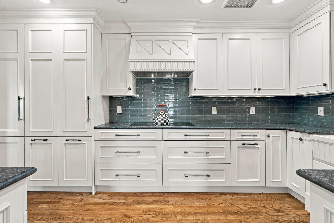
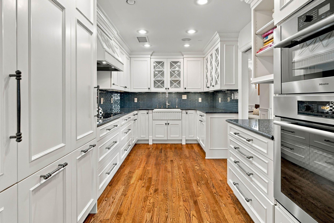
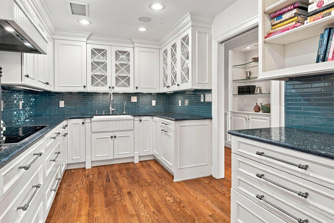
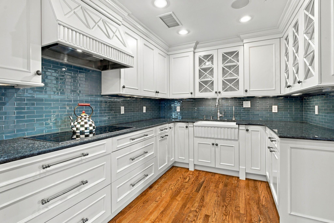
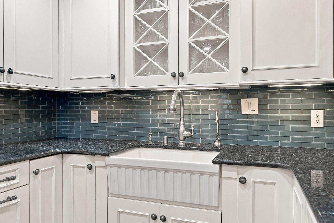
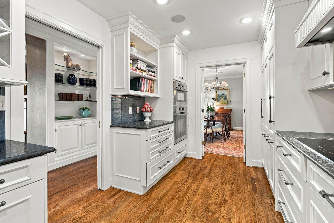
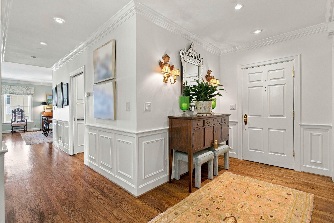
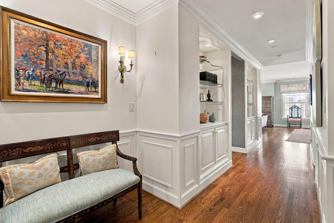
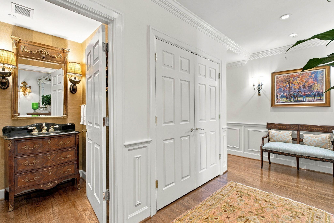
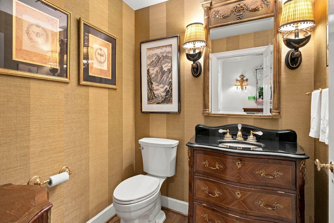
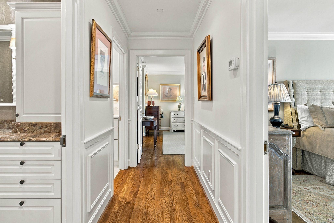
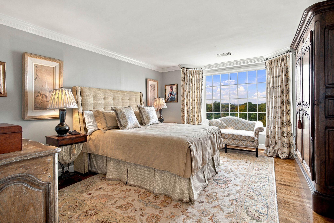
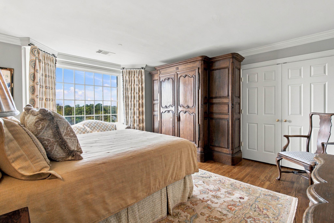
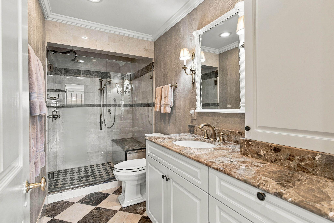
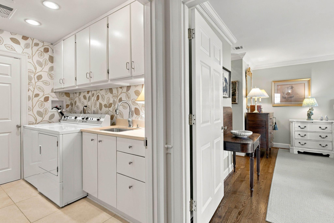
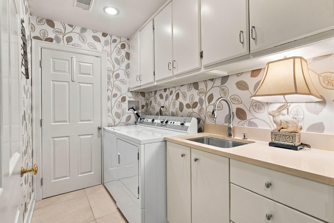
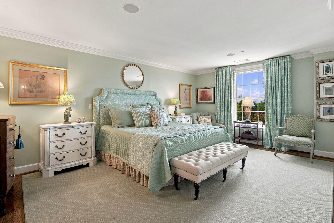
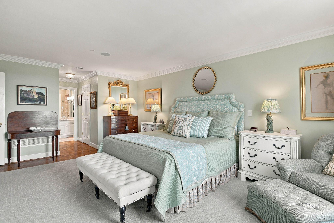
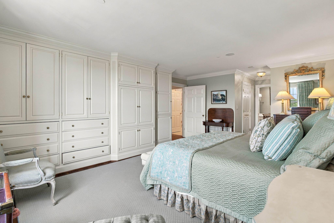
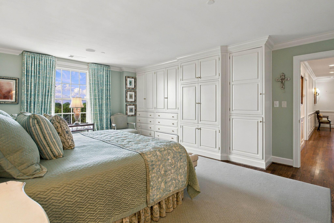
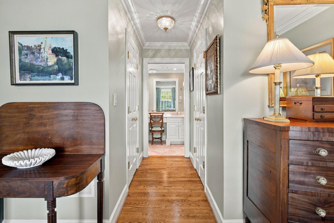
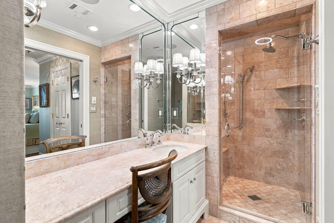
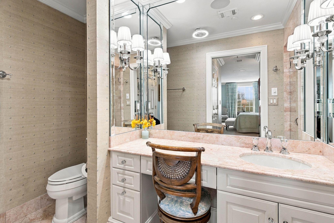
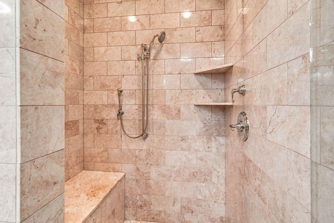
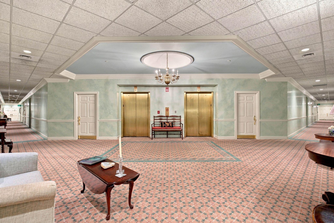
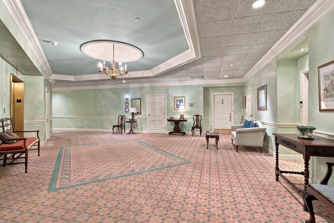
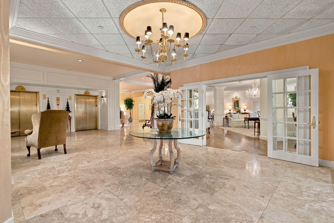
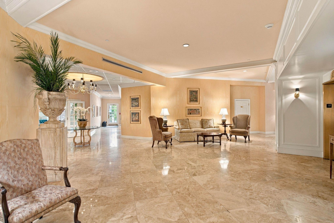
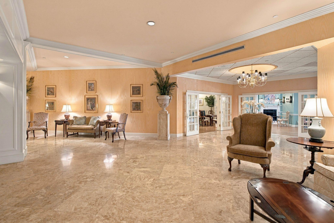
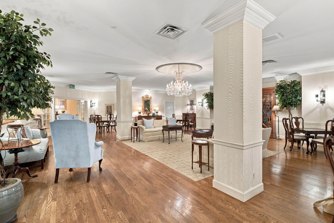
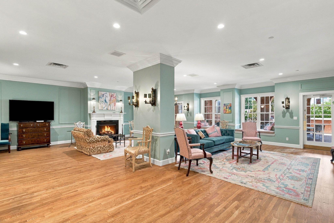
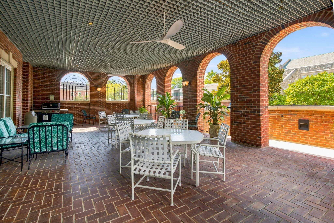
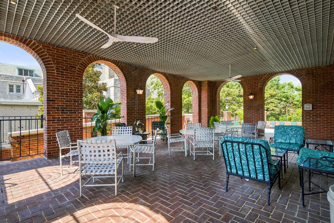
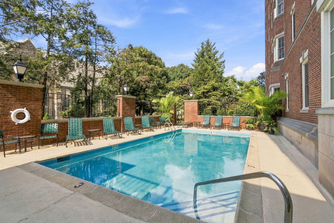
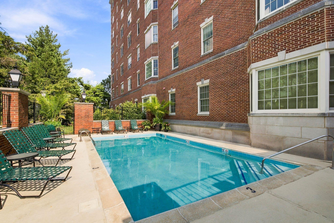
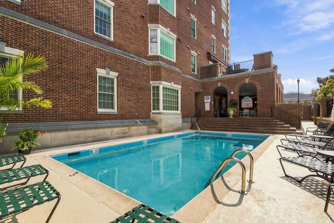
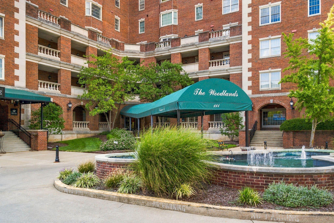
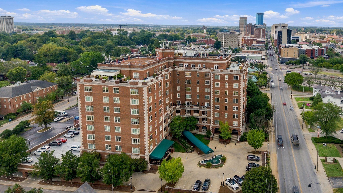
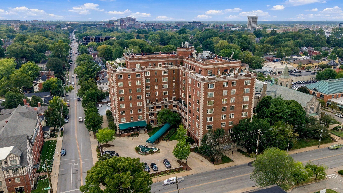
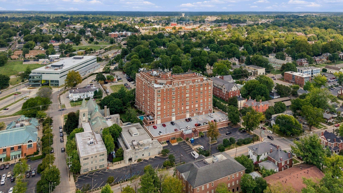
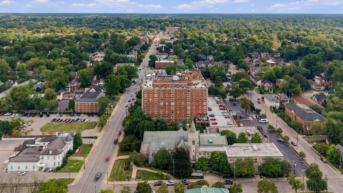
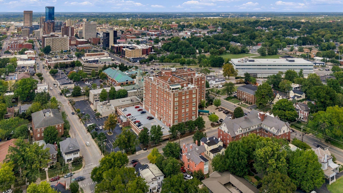
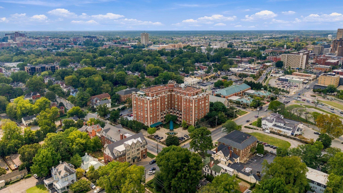
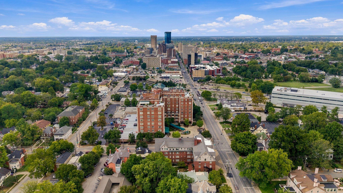
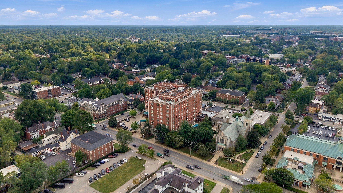
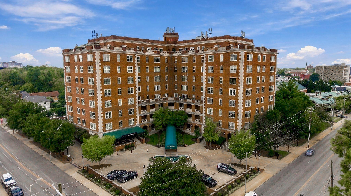
Elevated above one of Lexington's most recognizable addresses, this seventh-floor residence at The Woodlands offers 2,358 square feet of refined living with sweeping views of downtown Lexington and the University of Kentucky. A paneled entry hall introduces hardwood floors, detailed millwork and exceptional custom storage throughout. The coffered-ceiling den features a fireplace, built-ins and wet bar, while the adjoining living and dining spaces are framed by oversized windows, a second fireplace with arched built-ins, and a distinctive hand-painted ceiling dome. The custom kitchen is appointed with granite countertops, a farmhouse sink, double ovens, a warming drawer, glass-front cabinetry, a striking tile backsplash and pantry storage. The spacious primary suite features built-in cabinetry, two walk-in closets and a beautifully updated private bath with a custom vanity and glass-enclosed shower. The guest bedroom offers stunning city views, generous storage and convenient access to an updated guest bath. A dedicated laundry room and private office with built-ins add comfort and flexibility. The residence also includes two first-level spaces in the secured garage and multiple private storage closets. Residents enjoy 24-hour security, a fitness center, sauna, hot tub, outdoor pool, game room, catering kitchen, gathering spaces, grilling area, covered patio and a ninth-floor terrace with panoramic city and sunset views. Guest parking is conveniently located near the building's welcoming front fountain.
Details
| MLS # | 26026896 |
|---|---|
| Listing Type | For Sale |
| Style | Condominium |
| HOA Dues | $3,900 |
| Sub-Type | Resale |
| Status | Active |
| Year | 1985 |
| Days On Site | 11 |
| Listing Provided By | Christies International Real Estate Bluegrass | Rusty Underwood |
Features
| Bed(s) | 2 |
|---|---|
| Bath(s) | 3 Total |
| SQ Feet | 2,358 |
| Garage | 2 |
| Basement | Y |
| Story(s) | 1 |
| Property View | Neighborhood |
Interior
| Rooms Total | 13 |
|---|---|
| Cooling | Heat Pump |
| Heating | Heat Pump, Natural Gas |
| Heating Yes / No | Yes |
| Cooling Yes / No | Yes |
| Interior Features | Entrance Foyer, Primary Downstairs, Walk-In Closet(s), Wet Bar |
| Window Features | Blinds, Storm Window(s) |
| Appliances | Cooktop, Dishwasher, Disposal, Double Oven, Microwave, Refrigerator |
Exterior
| Exterior Features | Outdoor Grill, Ramped Access |
|---|---|
| Construction Materials | Stone, Brick Veneer |
| Foundation Details | Concrete Perimeter |
Parking
| Garage Yes / No | Yes |
|---|---|
| Attached Garage Yes / No | No |
| Parking Features | Attached Garage, Basement, Off Street |
Utilities
| Utilities | Electricity Connected, Natural Gas Connected, Sewer Connected, Water Connected |
|---|---|
| Sewer | Public Sewer |
Location
| Community Features | Park, Pool, Tennis Court(s) |
|---|
Area Information
| State | KY |
|---|---|
| County | Fayette |
| City | Lexington |
| Zip Code | 40502 |
| Area | 003 Fayette County SE |
| Subarea | Fayette County SE |
| Community Name | Downtown |
| School District | Fayette County |
| Elementary School | Ashland |
| High School | Henry Clay |
| Listing VS Median (in Downtown) | |
Price: $1,400,000 low | high Med: $225,000 sqft: 2,358 low | high Med: 13,600 $ / sqft: $594 low | high Med: $17 On site: 11 low | high Med: 92 | |
Market Activity 40502
Request a showing
Request a showing
Contact
Learn More About This Property

| State | KY |
|---|---|
| County | Fayette |
| City | Lexington |
| Zip Code | 40502 |
| Area | 003 Fayette County SE |
| Subarea | Fayette County SE |
| Community Name | Downtown |
| School District | Fayette County |
| Elementary School | Ashland |
| High School | Henry Clay |
| Listing VS Median (in Downtown) | |
Price: $1,400,000 low | high Med: $225,000 sqft: 2,358 low | high Med: 13,600 $ / sqft: $594 low | high Med: $17 On site: 11 low | high Med: 92 | |